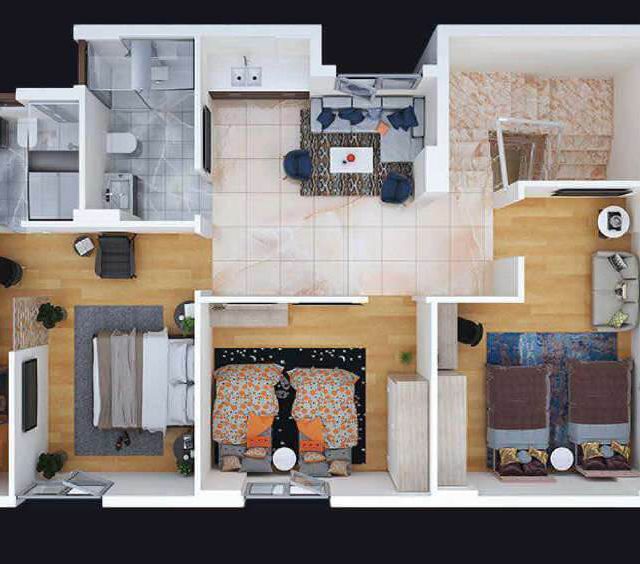
Project Composition: Basement, Ground Floor, 9 typical floors. Basement: Swimming pool, garden, children's play area, BBQ area, gym. Ground Floor: Residential apartments with areas of 73, 84, 95, 120, and 49 m². Typical Floors: Apartment areas of 73, 84, and 139 m². Location: Al-Shati District, Block 12, adjacent to Al-Defaf 2. Land Area: 694 m² Built-up Area: +8,400 m² Previous Project Next Project